Risby Homes

Maple Croft
Life in the heart of Cherry Burton.

Welcome to Maple Croft.

Set in the heart of Cherry Burton, Maple Croft is a collection of 39 homes surrounded by some of the best of East Yorkshire. With the Yorkshire Wolds on your doorstep, Beverley just four miles away and the village shop, pub and primary school all within walking distance, it’s a location that offers plenty close to home.

Taking its name from the small agricultural holdings that once dotted this corner of East Yorkshire, Maple Croft brings together established Risby house types, refined over the years, alongside completely new designs created especially for this development.

Across the development, you’ll find thoughtfully planned layouts, generous gardens and an exceptional specification as standard, with homes designed to work for everyday life.

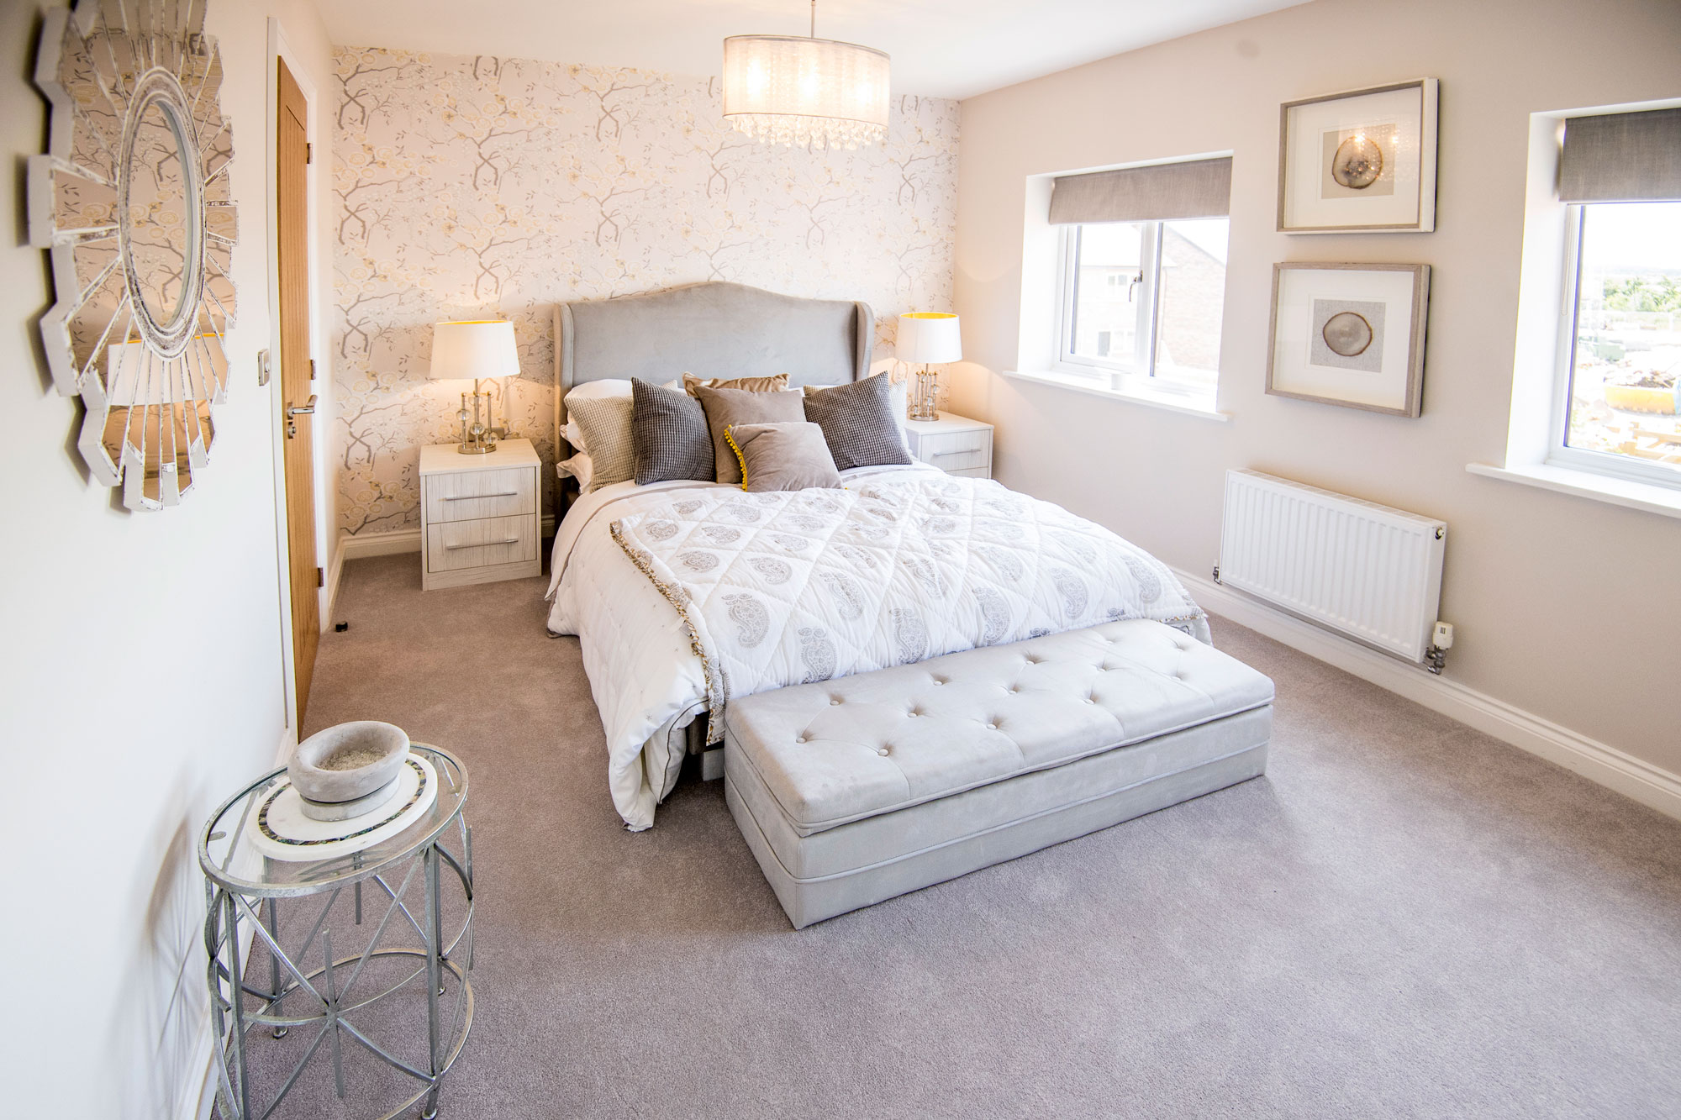
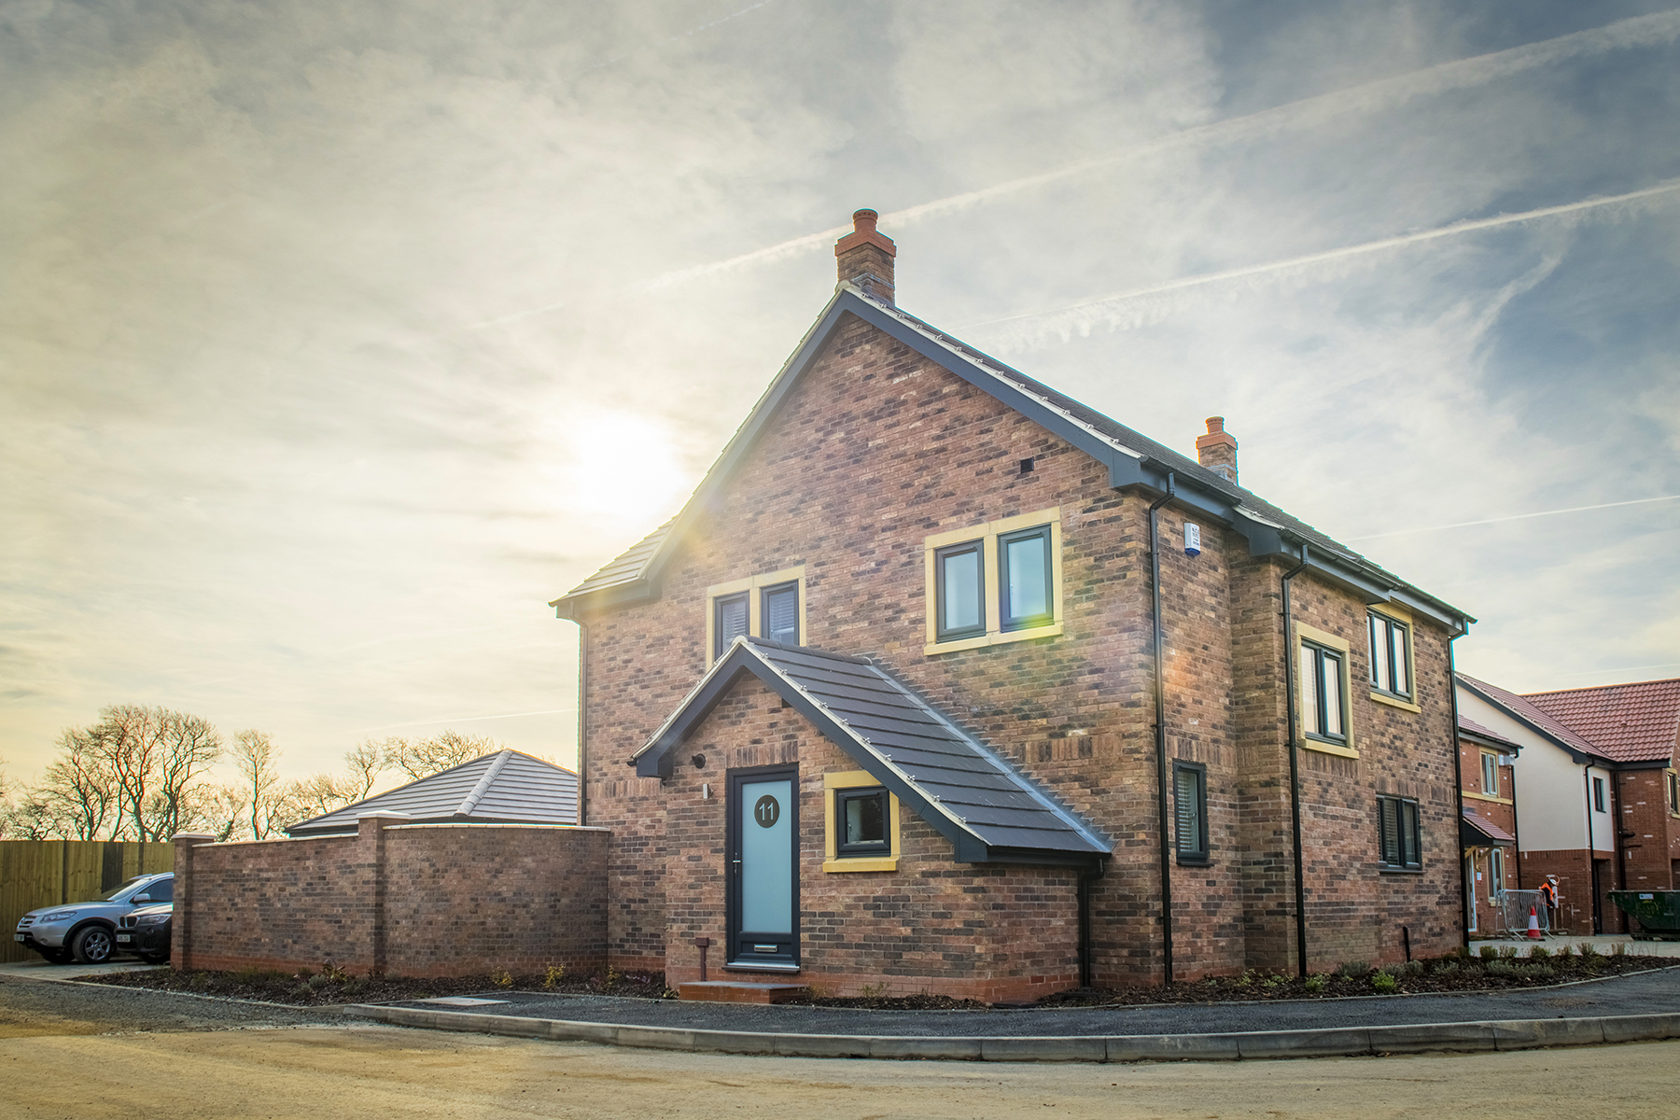
Show Home
Plots: 39
From: £235,000
Bedrooms: 2-5

Phase 1 now available to reserve Contact our Sales Team to find out more

Latest plot releases

Thoughtfully designed and refreshingly straightforward, The Ivy makes excellent use of its 758 sq ft – a well-balanced home particularly suited to first-time buyers, couples or those looking to downsize.

On the ground floor, a separate kitchen and comfortable living room create clearly defined spaces for cooking, relaxing and entertaining. A downstairs WC and built-in storage add useful practicality without taking space away from the rooms that matter.

Upstairs, two genuinely well-proportioned double rooms are served by the family bathroom, with further built-in storage incorporated into the layout.

The result is a home that doesn’t rely on unnecessary space to work well. Every room has a purpose, with comfortable proportions and the same attention to detail found across the wider Risby collection.

Granite worktops, integrated NEFF appliances, oak internal doors and underfloor heating to the ground floor are all included as standard, alongside the considered finishes and attention to detail expected from a Risby home.

Every home at Maple Croft also includes solar panels and an EV charging point, together with a 10-year NHBC Buildmark warranty for added peace of mind.

The Sage has become a Risby favourite, and it’s easy to see why. Generous proportions, plenty of natural light and a well-balanced layout give you the best of both open-plan and separate living.

Offering 1,160 sq ft across two floors, the bay-windowed lounge provides a comfortable separate living space at the front of the home, while the kitchen and adjoining dayroom create a brighter, more sociable setting at the rear. Floor-to-ceiling patio doors frame the garden and fill the dayroom with natural light, making it a natural place to gather throughout the day.

A separate utility room, downstairs WC and built-in storage add the practical details that make a noticeable difference to everyday living.

Upstairs are three adaptable rooms, including a generous main bedroom with its own en-suite, alongside a family bathroom. The proportions give you the flexibility to accommodate children, guests or home working without having to compromise elsewhere.

Granite worktops, integrated NEFF appliances, oak internal doors and underfloor heating to the ground floor are all included as standard, alongside the considered finishes and attention to detail expected from a Risby home.

Every home at Maple Croft also includes solar panels and an EV charging point, together with a 10-year NHBC Buildmark warranty for added peace of mind.

The Clover is a spacious four-room detached family home with an integral garage, open-plan kitchen and dayroom, and a high-quality specification included as standard.

Offering 1,364 sq ft across two floors, the well-balanced layout combines sociable spaces downstairs with exceptional flexibility upstairs, including a particularly generous second room.

On the ground floor, a comfortable separate lounge provides space to switch off, while the open-plan kitchen and dayroom creates a natural hub for everyday family life. The generous dayroom opens directly onto the garden, bringing plenty of natural light into the heart of the home.

A separate utility, downstairs WC, useful storage and integral garage have all been incorporated into the layout to make everyday life that little bit easier.

Upstairs are four flexible rooms. The particularly generous second room offers plenty of possibilities beyond a conventional bedroom, whether you need an impressive guest room, substantial home office, creative studio or simply more space for a growing family. The main bedroom has its own en-suite, complemented by a family bathroom.

As with every Risby home, the specification has been carefully considered from the outset. Granite worktops, integrated NEFF appliances, oak internal doors and underfloor heating to the ground floor are all included as standard – quality built into the home rather than left for you to add later.

Every home at Maple Croft also includes solar panels and an EV charging point, together with a 10-year NHBC Buildmark warranty for added peace of mind.

With a generous open-plan ground floor and two sets of bi-fold doors opening out onto the garden, The Juniper is a home made for family life and entertaining.

Offering 1,313 sq ft across two thoughtfully planned floors, The Juniper combines four flexible rooms upstairs with generous open-plan living below.

At the heart of the ground floor is the kitchen, dining and dayroom – a bright, sociable space designed for everything from busy weekday mornings to having friends and family over. Two sets of bi-fold doors open directly onto the garden, bringing the outside in and allowing the space to come into its own through the warmer months.

The layout also incorporates a lounge area, separate utility, downstairs WC and useful storage, giving family life the practical spaces it needs without compromising the open feel of the home.

Upstairs, four well-proportioned rooms provide flexibility as family needs change. The main bedroom benefits from its own en-suite, with a separate family bathroom serving the remaining rooms.

Granite worktops, integrated NEFF appliances, oak internal doors and underfloor heating to the ground floor are all included as standard, alongside the considered finishes and attention to detail expected from a Risby home.

Every home at Maple Croft also includes solar panels and an EV charging point, together with a 10-year NHBC Buildmark warranty for added peace of mind.

At 2,362 sq ft, The Rosemary is one of Maple Croft’s most substantial homes, designed for families who want generous proportions, flexible rooms and plenty of space to grow.

Arranged over two and a half storeys, The Rosemary combines generous proportions with an adaptable layout that allows different parts of family life to happen comfortably alongside one another.

The ground floor centres around an impressive kitchen and dayroom, creating a natural place for everyday family life and entertaining. A separate lounge provides somewhere quieter to retreat to, while the utility, downstairs WC and storage take care of the practical side of family living.

The first floor provides three substantial rooms alongside a dedicated study, two en-suites and the family bathroom.

The top floor is dedicated to the main suite, creating a private space away from the rest of the home with a generous bedroom, dressing area and its own en-suite.

Adding even more flexibility is a studio above the double garage. A substantial additional space that could work beautifully as a home office, gym, creative studio or hobby room, keeping work and interests separate from the main house.

Granite worktops, integrated NEFF appliances, oak internal doors and underfloor heating to the ground floor are included as standard, alongside the considered finishes expected throughout a Risby home.

Every home at Maple Croft also includes solar panels and an EV charging point, together with a 10-year NHBC Buildmark warranty for added peace of mind.

There are two Rosemary plots available at Maple Croft. Please speak to our Sales Team for current availability and plot-specific details.

With 2,230 sq ft arranged across two generous floors, The Hazel is a substantial detached family home designed to give everyone their own space while retaining a strong sense of connection.

The heart of the home is the impressive open-plan kitchen and dayroom, a generous space for cooking, eating and spending time together, with direct access to the garden. A separate bay-windowed lounge provides a quieter setting away from the main family space, while a utility room, downstairs WC and storage are incorporated into the ground-floor layout.

Upstairs, five flexible rooms provide an exceptional amount of choice for a family home. The main suite has its own dressing area and en-suite, while two further rooms also benefit from private en-suites. A separate family bathroom completes the floor.

That flexibility means the home can comfortably accommodate family bedrooms alongside guest accommodation, home working or hobby space, adapting as life changes rather than dictating how the rooms need to be used.

An integral double garage and generous driveway complete the layout, while granite worktops, integrated NEFF appliances, oak internal doors and underfloor heating to the ground floor are included as standard.

Every home at Maple Croft also includes solar panels and an EV charging point, together with a 10-year NHBC Buildmark warranty for added peace of mind.

There are three Hazel homes available at Maple Croft, with prices from £810,000. Please speak to our Sales Team for current availability and plot-specific details.

Please contact our Sales Team on 07542 030900 or email us sales@risbyhomes.co.uk for further information on our Maple Croft development.

Download our current price list

Site Layout

Our homes

Our award-winning home designs stand out for a reason. 

Enjoy large, light-filled windows and bi-fold doors, open plan living, practical storage, ample parking and separate annexes perfect for a home gym or office.

Unlike other home builders, we include many luxury items as standard, including granite worktops, oak internal doors, underfloor heating, integrated NEFF appliances and much, much more.

THE IVY

From: £235,000

2 Bedroom

758 sqft

THE FERN

From: TBC

3 Bedroom

911 sqft

THE FOXTAIL

From: TBC

3 Bedroom

1,098 sqft

THE SAGE

From: £325,000

3 Bedroom

1,160 sqft

THE MYRTLE
NOW_SELLING

TBC

3 Bedroom

1,227 sqft

THE JUNIPER

From: £465,000

4 Bedroom

1,313 sqft

THE CLOVER

From: £465,000

4 Bedroom

1,364 sqft

THE OLIVE

From: TBC

4 Bedroom

1,527 sqft

THE EVERGREEN

TBC

4 Bedroom

1,720 sqft

THE ROSEMARY

From: £785,000

4 Bedroom

2,362 sqft

THE HAZEL

From: £810,000

5 Bedroom

2,230 sqft

Local amenities

EDUCATION

Cherry Burton is well placed for growing families or those planning for the future.

  • Cherry Burton Primary School is just a short walk from Maple Croft, ideal for the morning school run on foot.
  • For older children, the village sits within the catchment for Longcroft School and Sixth Form College.
  • Just a couple of miles away, Bishop Burton College offers further education across agriculture, equine studies, animal management, sport and more.
  • Further afield, the University of Hull is just over 10 miles away, with good transport links for students living at home.

From the first day of school to further and higher education, there are plenty of options close to home.

CONNECTIVITY

Nestled in the heart of the East Riding, Maple Croft offers the best of both worlds - village charm with remarkable connections.
Whether you're commuting to the city, popping into town, heading to the coast or planning a weekend away, Cherry Burton keeps you effortlessly connected.
 

HEALTH & WELLBEING

Living at Maple Croft puts plenty of ways to get outside and stay active right on your doorstep.

Start your mornings with a walk through the village or head out into the rolling Yorkshire Wolds. Cherry Burton Tennis Club is right in the village, while Cherry Burton Golf Club is just a mile away for those who prefer the fairways.

And when it comes to healthcare, you're well covered too.

  • The Beverley Urgent Treatment Centre is just over 4 miles away for local support
  • Castle Hill Hospital in Cottingham and Hull Royal Infirmary are both within easy reach
  • Several GP practices and dental surgeries can be found nearby in Beverley
  • Cedar Grange Care Home sits right next to Maple Croft, particularly convenient for those looking to live close to an older relative or loved one

VILLAGE LIFE

Cherry Burton has plenty going on beyond the everyday essentials, with an active village community and lots to enjoy close to home.

  • The village shop, post office and The Bay Horse pub are all within walking distance of Maple Croft
  • Cherry Burton Village Hall hosts a busy programme of regular clubs, classes and community activities throughout the week
  • St Michael & All Angels Church sits at the heart of the village
  • Cherry Burton Leisure Park is close by on Leconfield Road, with caravan and glamping facilities as well as its own bar and regular events
  • Beverley Racecourse is only a short drive away, with racing and events throughout the season
  • The Michelin-starred Pipe and Glass in South Dalton is just 3.4 miles away
  • Beverley's East Riding Theatre, Flemingate and Beverley Minster are all within easy reach
  • And on your doorstep: the Yorkshire Wolds, beautiful walking routes and those big Yorkshire skies

Register your interest

Want to chat about one of our developments, a specific house, or what we can do for you? Please leave your details and our team will get back to you soon.

Sales office open hours are 10am-4pm, Monday – Sunday